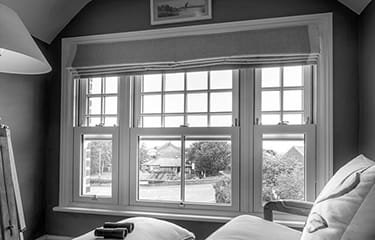
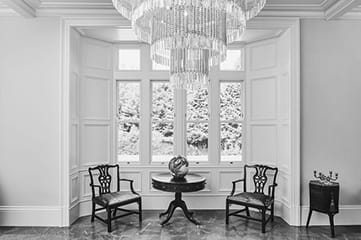
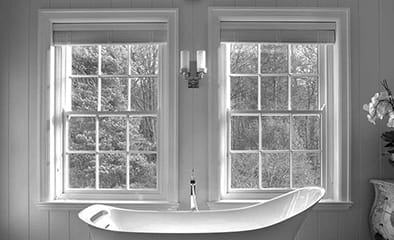
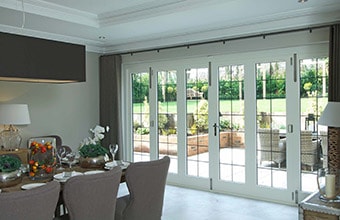
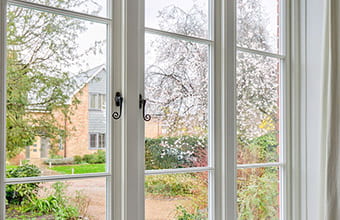
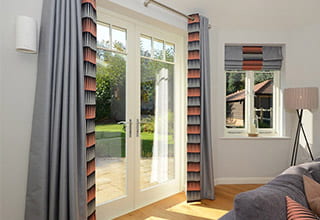


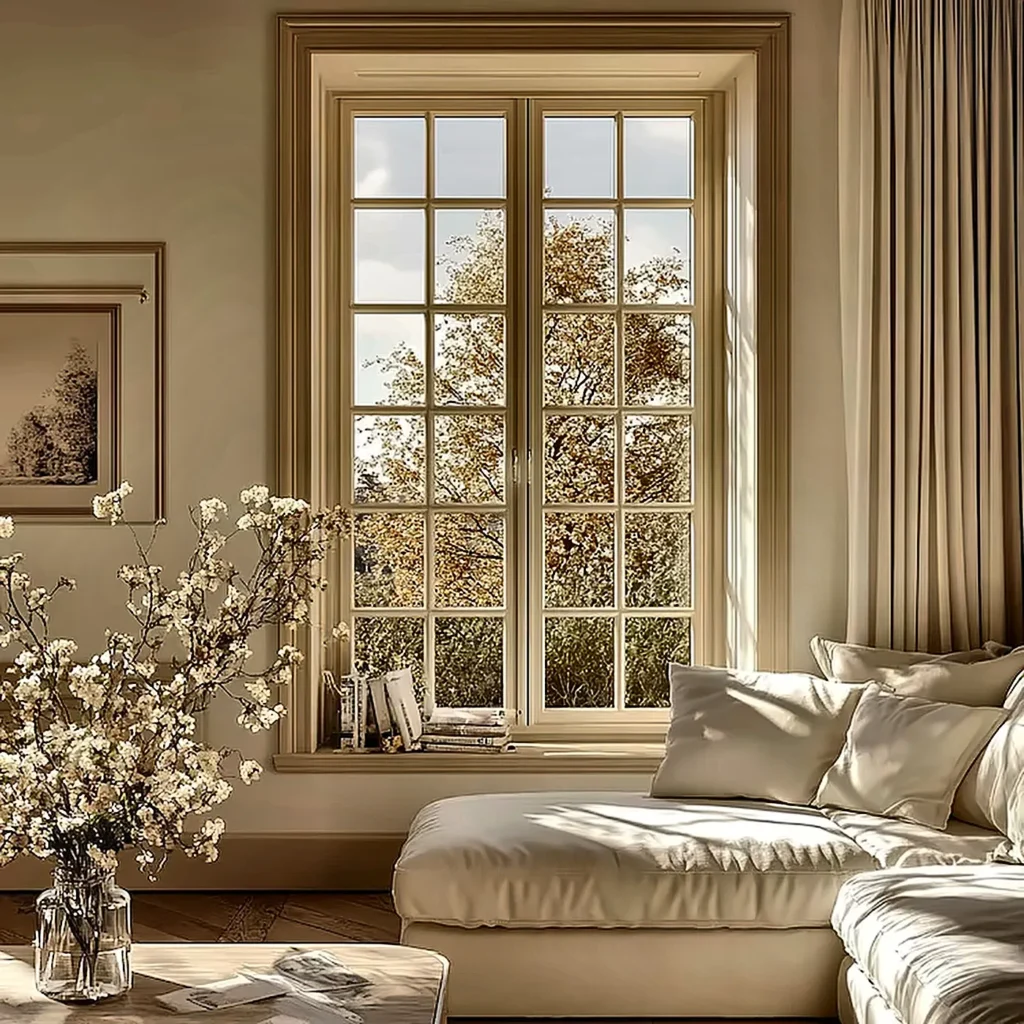
Minimal window design has become increasingly popular in modern UK homes, extensions and architectural renovations. Slimmer frames, larger areas of glass and clean sightlines can create bright, open interiors while strengthening the visual connection between a home and its garden or surroundings.
But choosing a minimal window design is about more than selecting the slimmest frame available.
The most successful minimalist windows are carefully considered as part of the wider architecture. Proportion, natural light, privacy, thermal performance, ventilation, orientation and the character of the property all need to be taken into account.
A window may look beautifully minimal in a showroom or photograph, but that does not necessarily mean the same design will work equally well in every home.
So, what should you really consider before choosing minimalist windows for a UK property?
What Is Minimal Window Design?
Minimal window design generally refers to windows with slim sightlines, restrained detailing and larger areas of uninterrupted glazing.
The aim is often to reduce the amount of visible framing and allow more of the glass and surrounding architecture to take visual priority.
Minimalist windows are particularly popular in:
- Contemporary homes
- House extensions
- Open-plan living spaces
- Kitchen extensions
- Modern renovations
- Architectural projects
- Properties with attractive garden views
- Homes designed around natural light
The appeal is easy to understand. Less visible framing can make a window appear larger, create a stronger connection with the outdoors and give an interior a cleaner, more contemporary appearance.
However, minimal does not simply mean less frame.
Good minimalist window design is about achieving the right balance between glass, structure, proportion and the surrounding building.
Why Are Minimal Windows So Popular?
There is a reason minimalist glazing has become such a strong architectural trend.
Homeowners increasingly want interiors that feel bright, spacious and connected to the outdoors. Larger glazed openings can help achieve this while giving contemporary extensions and renovations a clean architectural appearance.
Slimmer frames can also help reduce visual interruptions across a large window opening. This can make views appear more immediate and allow daylight to become a stronger feature of the room.
For homes overlooking gardens, countryside or other attractive surroundings, this can be particularly effective.
Minimal windows can also complement other contemporary features, including:
- Open-plan layouts
- Large kitchen-dining areas
- Bi-fold doors
- Sliding doors
- Roof lanterns
- Flat roofs
- Natural materials
- Modern brickwork
- Rendered elevations
However, the visual appeal of minimalist glazing should not be considered in isolation.
Does a Slimmer Window Frame Always Mean Better Design?
Not necessarily.
One of the biggest misconceptions about minimal window design is that the thinner the frame, the better the result.
In reality, window proportions and placement are just as important as sightline width.
A window forms part of the overall composition of a building. It needs to relate to the surrounding walls, floor levels, ceiling heights, doors and other openings.
If an opening is too large for the elevation or the proportions are poorly considered, simply using a slimmer frame will not necessarily make the design more successful.
In some homes, visible framing can actually provide useful architectural definition. It can establish rhythm across a façade and create a stronger relationship between solid wall and glazing.
The objective should therefore be to create visual clarity rather than simply minimise every possible element.
Minimal Window Design Can Be More Complex Than It Looks
One of the interesting things about minimalist architecture is that visual simplicity often requires considerable planning behind the scenes.
A clean glazed opening may look effortless once completed, but achieving that appearance can involve detailed consideration of:
- Structural requirements
- Drainage
- Thresholds
- Floor levels
- Opening sizes
- Frame positioning
- Wall construction
- Internal reveals
- External finishes
- Weather protection
- Thermal performance
- Installation tolerances
When there are fewer visible details, small inconsistencies can become more noticeable.
A poorly aligned frame, awkward junction or badly considered threshold may stand out much more in a minimalist design than it would within a more traditional window arrangement.
This is why the installation and detailing of slim-frame glazing are just as important as the appearance of the window itself.
How Minimal Windows Affect Natural Light
One of the main reasons homeowners choose larger areas of glazing is to increase natural light.
Well-positioned windows can transform the atmosphere of an interior, particularly in kitchens, dining areas and open-plan living spaces.
However, more glazing does not automatically mean better natural light.
The orientation of the property, surrounding buildings, trees and room layout all influence how daylight enters the space.
For example, a large glazed opening can produce beautiful natural light at certain times of the day but may also create glare or excessive solar gain during brighter periods.
This means window design should be considered alongside:
- Orientation
- Room usage
- Shading
- Glazing specification
- Ventilation
- Internal finishes
- Furniture placement
The aim should be to create a comfortable balance rather than simply maximise the amount of glass.
Privacy Is an Important Consideration
Minimal windows can create wonderful views, but large areas of glazing can also increase visibility into your home.
This is particularly relevant for properties in:
- Urban areas
- Suburban streets
- Close-built developments
- Overlooked gardens
- Properties near neighbouring homes
During daylight hours, external views may be manageable. In the evening, however, artificial lighting inside the property can make the interior much more visible from outside.
Privacy therefore needs to be considered during the design stage rather than treated as an afterthought.
Depending on the property, solutions may include:
- Carefully positioned windows
- Privacy glass
- Curtains or blinds
- External screening
- Landscaping
- Planting
- Appropriate window orientation
A successful minimalist design should provide openness where it is wanted while maintaining privacy where it is needed.
Minimalist Windows Still Need to Provide Comfort
A visually impressive window is not necessarily a comfortable window.
When choosing new glazing for a UK property, homeowners should consider performance alongside appearance.
Important factors can include:
Thermal Performance
Windows form part of the thermal envelope of a home. The specification of the frame and glazing can therefore influence heat retention and overall comfort.
Solar Control
Large glazed areas can allow significant amounts of sunlight into a room. Depending on orientation and glazing specification, solar control may need to be considered.
Ventilation
Opening configurations should support the ventilation requirements of the room while working with the overall design.
Acoustic Performance
Properties close to busy roads, railways or other sources of external noise may need to consider acoustic glazing and appropriate window specifications.
Security
Slim sightlines should not mean compromising on appropriate security features. Window hardware, locking systems, glass specification and installation all form part of the overall solution.
The Importance of Window Proportion
Proportion is one of the most important—and often overlooked—aspects of window design.
A minimalist window should feel as though it belongs to the building.
The size and position of the opening should relate to:
- The width and height of the room
- Ceiling height
- Wall proportions
- Existing windows
- External doors
- Floor levels
- The architectural style of the property
This is particularly important when adding modern glazing to an older UK property.
A contemporary extension can successfully contrast with a traditional house, but the relationship between old and new should still feel deliberate.
Minimal design does not have to mean completely removing architectural character.
Minimal Glazing in Period and Traditional Homes
Modern slim-frame glazing is often associated with contemporary architecture, but minimalist window solutions can also play a role in carefully designed renovations of older properties.
However, period homes require additional consideration.
Traditional properties may have established:
- Window proportions
- Symmetry
- Vertical and horizontal rhythms
- Decorative details
- Material characteristics
- Historic architectural features
Replacing windows without considering these elements can make an older building feel visually disconnected from its original character.
In some situations, a more restrained window design can complement a traditional property. In others, a conventional window style may be more appropriate.
The right approach depends on the architecture, location and objectives of the project.
Minimal Windows and House Extensions
House extensions are one of the most common settings for minimalist glazing.
A new extension can provide an opportunity to introduce larger windows or doors while creating a strong relationship between the new interior and the garden.
For example, a kitchen extension might combine:
- Large fixed windows
- Slim-frame doors
- Roof glazing
- Roof lanterns
- Open-plan living
- Garden-facing views
The result can make the new space feel substantially larger and brighter.
However, glazing should still be integrated with the extension’s overall design.
The position of structural elements, kitchen units, furniture and circulation routes should all be considered before deciding how much wall should be replaced with glass.
Should Every Window Be Minimal?
Not necessarily.
One of the most effective approaches to window design can be using different types of openings for different purposes.
For example, a home might use larger glazed openings towards a private garden while retaining more conventional windows on the street-facing elevation.
Similarly, a living room may benefit from expansive glazing, while a bedroom may require greater privacy and a more controlled opening.
Good architecture is rarely about applying one solution everywhere.
Instead, window design should respond to the specific requirements of each room and elevation.
Minimal Window Design Is About More Than Appearance
It can be tempting to choose windows based primarily on photographs and visual inspiration.
However, homeowners should look beyond appearance when comparing different options.
Consider:
- Frame proportions
- Glazing performance
- Security
- Opening configuration
- Installation
- Maintenance
- Privacy
- Ventilation
- Acoustic requirements
- Building regulations
- Planning considerations
- Compatibility with the existing property
A beautiful window that does not suit the property’s practical requirements may ultimately be a poor investment.
How to Choose the Right Minimal Windows for Your Home
Before selecting a minimalist window system, consider the following questions.
What is the purpose of the room?
A kitchen, bedroom, living room and home office can have very different requirements.
Where does the window face?
North, south, east and west-facing openings can receive very different levels of daylight and solar exposure.
What is outside the window?
A private garden may encourage larger glazing, while an overlooked elevation may require greater privacy.
How will the window interact with furniture?
Think about where sofas, kitchen units, desks and other furniture will sit.
What level of maintenance is appropriate?
Consider how accessible the glazing will be for cleaning and maintenance.
Does the design suit the property?
The best minimalist window is one that complements the architecture rather than simply following a trend.
Minimal Design Should Feel Intentional
The strongest minimalist window designs often have one thing in common: nothing feels accidental.
The frame size, opening position, wall thickness, internal reveal, floor level and relationship with surrounding materials have all been considered.
That is what gives minimalist architecture its characteristic sense of calm.
It is not simply about removing visual elements. It is about deciding which elements genuinely need to remain.
This distinction is important because minimalism can easily become visually empty if it is pursued without enough thought. A successful design should still provide structure, warmth, proportion and character.
Are Minimal Windows Suitable for UK Homes?
Yes, minimalist windows can work extremely well across a wide range of UK properties.
They can be particularly effective in:
- Contemporary new-build homes
- Rear extensions
- Kitchen extensions
- Modern renovations
- Open-plan living spaces
- Garden rooms
- Architectural projects
They can also be incorporated into traditional properties where the design has been carefully considered in relation to the existing architecture.
The key is not simply choosing the slimmest possible frame.
It is choosing a window solution that balances appearance, performance, comfort and architectural character.
Final Thoughts on Minimal Window Design
Minimal window design can bring a sense of openness, light and contemporary style to a UK home. Slim sightlines and larger areas of glass can create striking connections between interiors and gardens while helping modern spaces feel brighter and more spacious.
But the best minimalist windows are not necessarily the ones with the least visible frame.
They are the ones that have been properly designed around the building and the people who use it.
Proportion, privacy, natural light, thermal performance, ventilation, security and architectural character all matter.
Ultimately, successful minimalism is about achieving more with less without sacrificing comfort or functionality. When the design, specification and installation are carefully considered together, minimalist windows can become a natural part of the architecture rather than simply a fashionable feature.
The goal should not be to make the window disappear. It should be to make the entire space feel more considered, comfortable and complete.