

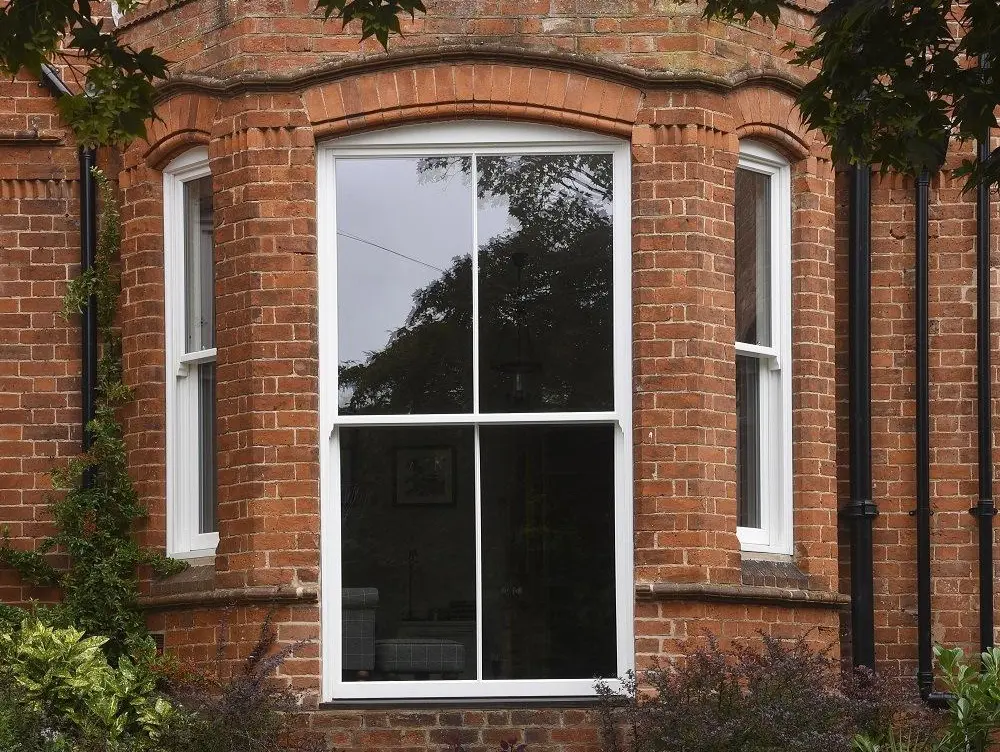
Traditional sash windows are one of the defining features of many UK period properties, from Victorian terraces and Georgian townhouses to listed buildings and conservation areas. Although their appearance is simple, the engineering behind a classic box sash window is remarkably clever.
Behind the smooth vertical movement of the glass are carefully designed components including hidden weights, cords, pulleys, timber frames and precision-made joints. This traditional system has changed very little since sash windows first became popular in the late 17th century.
Understanding how a sash window works can help homeowners make informed decisions when restoring original windows, improving energy efficiency or choosing replacement timber sash windows that preserve the character of a property.
What Is a Traditional Box Sash Window?
A box sash window is a vertically sliding window where the moving sections, known as sashes, are balanced using a hidden counterweight system.
The weights are concealed inside hollow timber sections on either side of the window frame, known as the box frame. As the sash is raised or lowered, the weights move in the opposite direction, allowing the window to remain open at almost any position.
This traditional weight-and-pulley design is what separates a genuine box sash window from modern spring-balanced sash windows, which use compact mechanisms instead of traditional weights.
A typical box sash window consists of two main elements:
- The box frame – the fixed timber structure built into the wall opening.
- The sashes – the movable glazed panels that slide vertically within the frame.
Together, these components create a window that combines elegance, ventilation control and long-lasting functionality.
Understanding the Main Parts of a Sash Window
Although sash windows may appear straightforward, each component has an important role in ensuring smooth operation, weather resistance and durability.
The Box Frame
The box frame forms the fixed structure of the window and houses the hidden counterbalance system.
Head
The head is the horizontal timber section at the top of the frame. It supports the upper part of the window and contains the pulley mechanisms.
Jambs
The jambs are the vertical sides of the frame. Inside each hollow jamb is a cavity where the sash weights move up and down.
Sill
The sill is the bottom section of the frame, usually angled slightly to allow rainwater to drain away from the building.
Parting Beads
Parting beads are narrow timber strips that separate the upper and lower sashes. They allow both sections to slide smoothly without interfering with each other.
Staff Beads
Also known as inner beads, staff beads hold the lower sash securely within the frame while providing a neat internal finish.
Sash Pockets
Sash pockets are small access panels within the frame that allow maintenance work, such as replacing cords or adjusting weights, without removing the entire window.
The depth and construction of the box frame are essential features of traditional sash windows. Without this hollow structure, the classic weight-and-pulley system would not be possible.
The Sash Components
The sashes are the movable timber frames that hold the glass. Most traditional sash windows contain two sections:
- Upper sash – the top sliding panel.
- Lower sash – the bottom sliding panel.
Each sash is carefully constructed using several key components.
Stiles
The stiles are the vertical timber sections forming the sides of each sash.
Top and Bottom Rails
These horizontal sections create the upper and lower edges of the sash. The bottom rail of the lower sash is typically deeper to improve strength and weather protection.
Meeting Rails
Meeting rails are the horizontal sections where the upper and lower sashes come together when closed.
These rails overlap slightly to improve draught protection and help create a tighter seal.
Glazing Bars
Glazing bars divide the glass panes and create the traditional patterns often associated with period windows, including:
- Six-over-six pane designs
- Two-over-two layouts
- Single-pane arrangements
The style and profile of glazing bars play a major role in maintaining the authentic appearance of historic properties.
How Does a Sash Window Stay Open? The Balance System Explained
The clever design behind a traditional sash window is the counterbalance mechanism that allows the heavy glazed panels to move smoothly.
Traditional Weights, Cords and Pulleys
The original sash window system uses:
Sash Weights
Heavy metal weights, usually made from cast iron or lead, are positioned inside the hollow frame. Each sash has weights on both sides that are carefully matched to its size and weight.
Sash Cords or Chains
Cords or chains connect the sash to the hidden weights. As the window moves, the weights travel inside the frame to balance the sash.
Pulleys
Located at the top of the frame, pulleys guide the cords and ensure smooth movement.
This simple but effective system is one of the reasons traditional sash windows can remain functional for well over 100 years when properly maintained.
Modern Alternatives: Spiral Balance Systems
Some modern sash windows use spring or spiral balance systems instead of traditional weights.
These mechanisms allow sash windows to operate without deep box sections, making them suitable for certain replacement or new-build applications.
However, for period properties and heritage restoration projects, traditional timber box sash windows remain the preferred choice due to their authenticity and craftsmanship.
Sash Window Hardware and Ironmongery
The right fittings are essential for both appearance and performance.
Common sash window hardware includes:
Sash Fasteners
These secure the meeting rails together when the window is closed, improving security and reducing draughts.
Sash Lifts and Pulls
Small handles or finger grips fitted to the lower sash make opening and closing easier.
Window Restrictors
Restrictors limit how far a sash window can open, improving safety, particularly on upper floors.
Decorative Hardware
Traditional finishes such as brass, chrome and bronze can complement the character of period properties.
Improving Energy Efficiency with Sash Windows
Older sash windows are often blamed for poor insulation, but many can be upgraded without losing their original charm.
Draught Proofing
Modern draught-proofing systems can be discreetly installed into sash windows using specialist seals around:
- Staff beads
- Parting beads
- Meeting rails
When professionally installed, draught proofing can significantly improve comfort while preserving the appearance of the window.
Improved Glazing Options
Depending on the property and requirements, sash windows can be upgraded with:
Slim Double Glazing
Slim-profile double glazing improves thermal performance and sound insulation while maintaining traditional sightlines.
Heritage Glass
For listed buildings and conservation areas, specialist heritage glazing can help retain the original character of the property.
Weather Protection and Timber Durability
Traditional sash windows are designed with several features that help protect against the UK climate.
Weatherboards
A timber weatherboard directs rainwater away from vulnerable joints.
Drip Grooves
These channels prevent water from running back towards the building.
Protective Finishes
High-quality paint and breathable timber coatings protect the wood while allowing moisture to escape.
Regular maintenance is essential because areas such as the lower rails and sills are most exposed to rain and moisture.
Common Sash Window Problems and What They Mean
Understanding the construction of sash windows makes it easier to identify common issues.
Broken Sash Cords
One of the most common problems in older sash windows. When cords fail, the sash may become difficult to open or no longer stay in position.
Damaged Putty or Glazing Seals
Cracked glazing putty can allow water into the timber, increasing the risk of decay.
Peeling Paint
Failed paint finishes allow moisture into the wood and can lead to swelling or rot.
Sticking or Stiff Sashes
Often caused by paint build-up, timber movement or balance issues.
Rotten Timber
Decay commonly affects exposed areas such as sills and lower rails. Early repairs can often prevent the need for complete replacement.
Should You Restore or Replace Timber Sash Windows?
A well-made timber sash window can last for generations and many problems can be repaired without replacing the entire unit.
Restoration may include:
- Replacing sash cords
- Repairing timber sections
- Renewing glazing
- Installing draught-proofing
- Repainting and refinishing
Replacement may be considered when timber damage is extensive or when homeowners want improved thermal performance through modern double glazing.
For period properties, restoring original sash windows is often the best way to maintain architectural character while improving comfort and efficiency.
Frequently Asked Questions About Sash Windows
What are the main parts of a sash window?
A sash window consists of the fixed box frame, movable sashes, glazing bars, weights, cords, pulleys, beads and hardware.
What is the vertical strip between sash windows called?
The vertical strip separating the upper and lower sashes is called the parting bead.
Why do sash windows stay open at different heights?
Traditional sash windows use weights and pulleys that counterbalance the sash, allowing it to remain open at various positions.
Can sash windows be repaired instead of replaced?
Yes. Many sash windows can be restored by repairing individual components such as cords, weights, glazing and timber sections.
Are timber sash windows energy efficient?
With modern draught-proofing, quality glazing upgrades and proper maintenance, traditional timber sash windows can provide excellent comfort and efficiency.
Preserving Traditional Craftsmanship for Modern Homes
Traditional timber box sash windows represent a unique combination of craftsmanship, engineering and architectural heritage. With careful restoration and thoughtful upgrades, these windows can continue to enhance UK homes for generations.
Whether restoring original period features or installing new bespoke timber sash windows, understanding how these windows are constructed helps homeowners protect both the character and performance of their property.